Verdict: framed is the stability choice, frameless is the storage choice
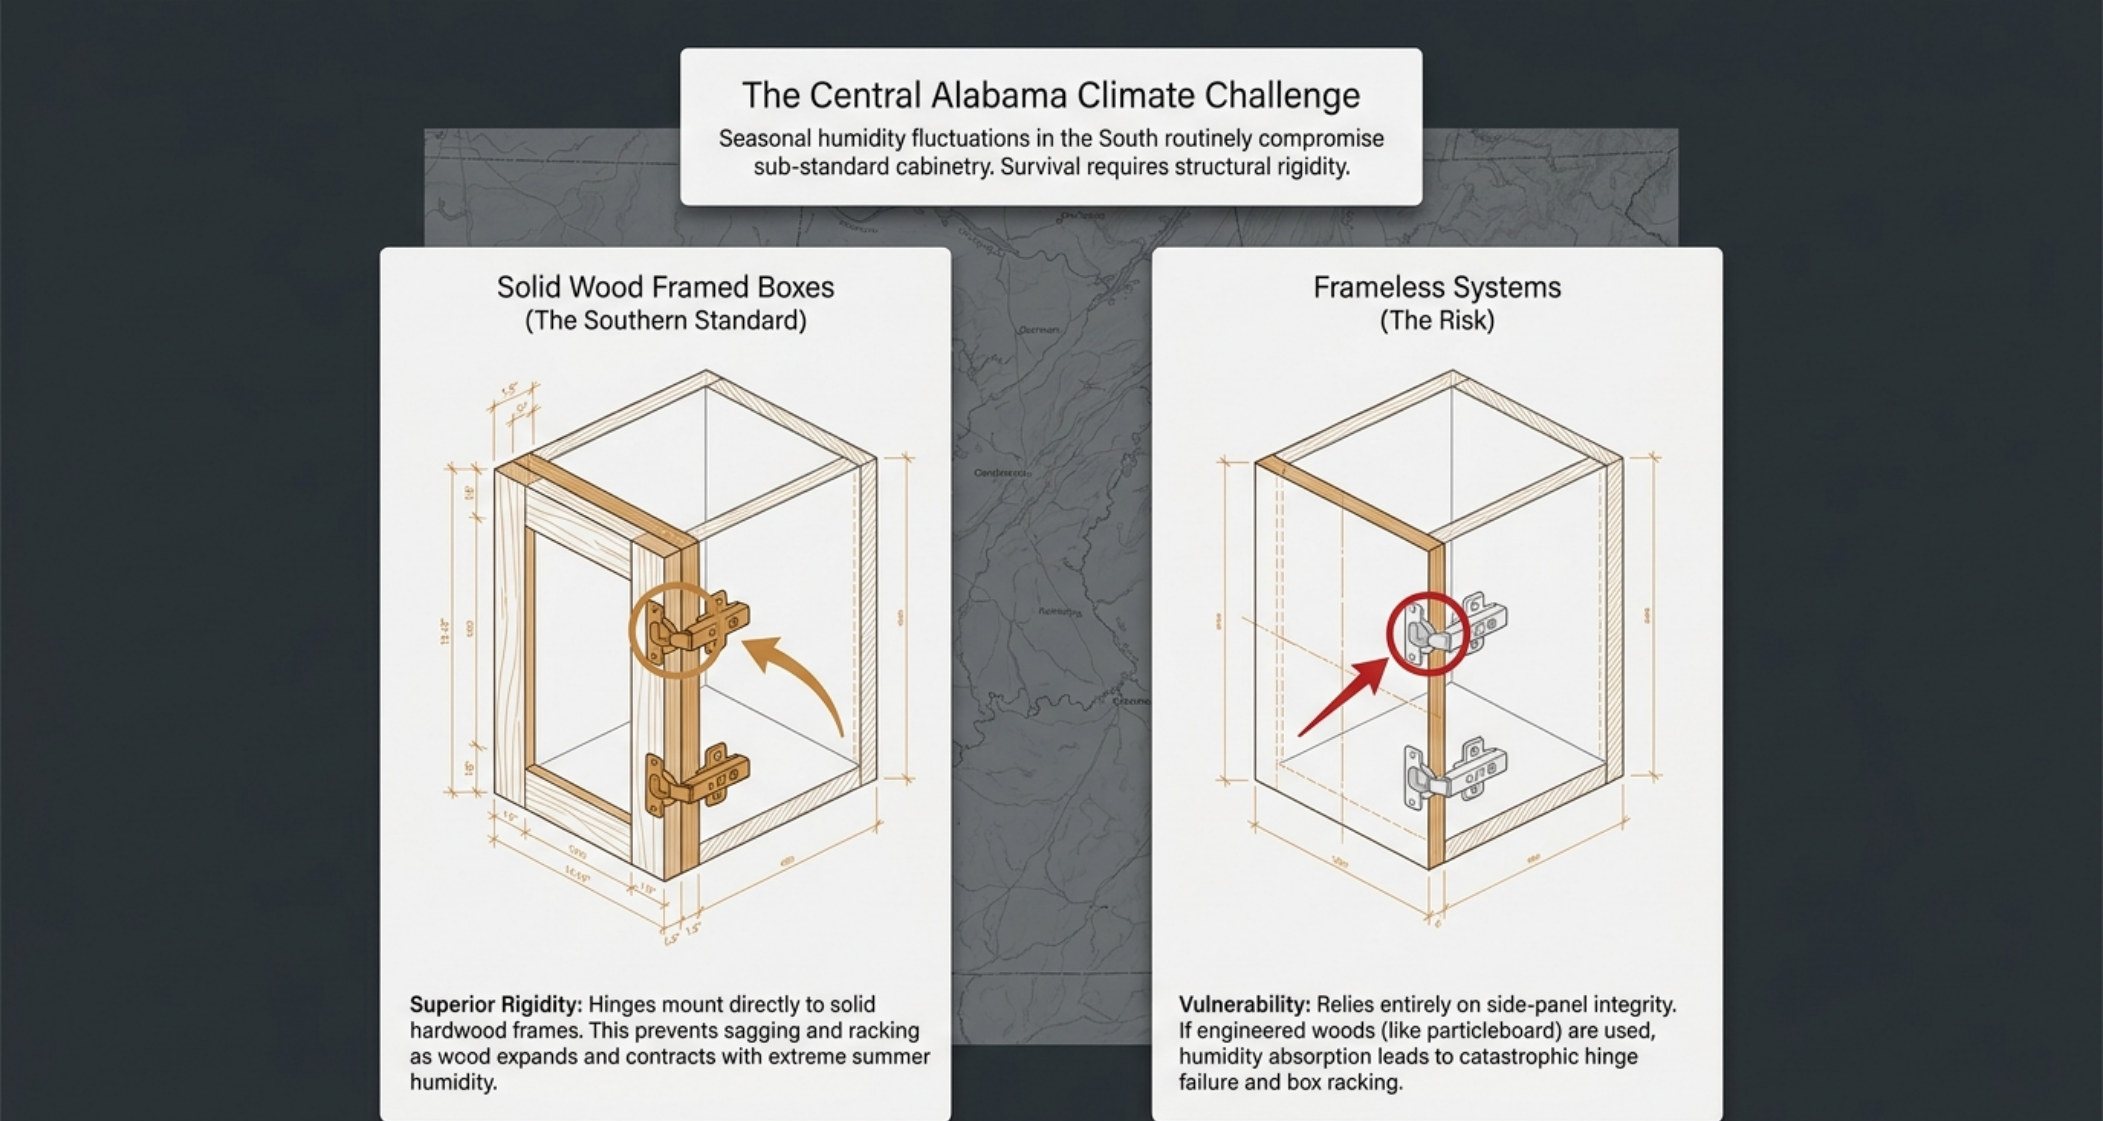
The framed-versus-frameless decision is usually presented as a style question. In the Alabama climate it is a structural question first. A framed box carries a 1.5 in solid hardwood face frame across the front, and the hinges mount directly into that hardwood. A frameless (European) box has no face frame, so hinges mount into the side panels and the entire structural job falls to panel integrity. Framed boxes resist sagging and racking as the material expands and contracts through a humid summer; frameless boxes are comparatively more vulnerable to sustained load, humidity-driven movement and hinge failure. If you have been weighing up kitchen cabinet installation for a home around Montgomery, AL, this guide covers how it actually works, what it tends to cost, and where the results usually fall short.
| Property | Framed (face-frame) cabinet | Frameless (European) cabinet |
|---|---|---|
| Hinge mounting | Directly into a 1.5″ solid hardwood face frame | Directly into the side panel |
| Structural rigidity | Superior — the frame acts as a front skeleton | Relies entirely on side-panel integrity |
| Humidity behaviour | The frame moves little and keeps the door line stable | Panel movement is felt at the hinge and the box begins to rack |
| Interior access | Slightly reduced by the frame width | Maximises interior storage width by eliminating the frame |
| Repairability | Highly durable and easily repaired over time | Requires precise hardware mounting and thicker panels to prevent racking |
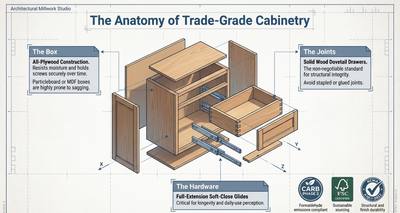
Deck baseline: framed construction is the regional standard for rigidity, and frameless cabinets require thicker box construction to compensate.
What racking actually is, and why it ends cabinets
Racking is a box losing its square. Under sustained load and repeated humidity cycling, a frameless unit's side panels deflect, the box twists slightly out of square, and the door and drawer geometry changes with it. Doors stop sitting flush, glides begin to bind, and adjacent units no longer align. Once a box has racked, the fault is structural rather than cosmetic — adjusting hinges cannot restore geometry that the carcass has lost.
| Stage | What is happening | What the homeowner notices | Can it be corrected? |
|---|---|---|---|
| Early | Panel movement around the hinge fixings | A door needing an occasional adjustment | Yes — while the panel is still sound |
| Middle | Box begins to move out of square under load | Doors not sitting flush; drawers binding slightly | Partly — with better hardware and thicker panels |
| Late | Hinge fixings lose purchase in swollen material | Doors dropping repeatedly after adjustment | No — the carcass has to be replaced |
| Irreversible | Panel swelling at an exposed cut edge | A visible swelling line the finish cannot hide | No — replacement only |
The progression is predictable, which is why specification prevents it rather than repair.
The load limits that keep a frameless kitchen honest
Frameless cabinetry works well when it is specified within its structural limits. Because there is no frame to distribute load, the lever arm on the panel grows with every extra inch of door or drawer width. Two published design limits exist for exactly that reason, and they are the numbers to check on any frameless quote.
| Frameless limit | Threshold | Why the limit exists | What happens past it |
|---|---|---|---|
| Door width | No wider than 18″ | Leverage on the side panel increases with width | Hinges work loose; doors sag |
| Roll-out trays and large glides | Not in units wider than 30″ | A wide pull-out loads the panel across its whole span | Panel deflection and binding |
| Panel thickness | Thicker box construction required | The panel is the only structure carrying the door | Racking under sustained load |
| Hinge specification | Heavy-duty concealed hinges with multiple adjustment points and robust mounting plates | Adjustment range is the only correction available on a frameless box | Doors that cannot be re-aligned as the panel moves |
If a frameless design relies on a door wider than 18″, the specification is working against the construction.
Choosing between them in the Montgomery market
Three questions settle it for most projects. Is the design traditional or contemporary? Frameless shines in contemporary and handleless work, where the uninterrupted front plane is the point. Does the room need every inch of interior access? Frameless buys real storage width. And how load-heavy is the layout? Kitchens with wide drawers, heavy cookware and children produce the sustained loads that punish a thin panel.
Below the decision, the market bands are the same either way: a full custom kitchen in the Montgomery metro runs $10,000–$30,000, a custom vanity $2,000–$6,000, and cabinet refacing lands near half of full replacement at $5,000–$15,000 — with refacing retaining whatever box construction you already own, favourable or not. In a humid market, that is a reason to check what your existing boxes are made of before deciding to keep them.
Why humidity turns a rigidity problem into a hinge problem
Frameless cabinetry carries its load through the side panels, and every hinge screw bears directly into that panel. In a dry, stable interior that arrangement works for decades. Add a humid summer cycle and the panel is doing two jobs at once: carrying the door and moving dimensionally. Where the specification is engineered wood with a cut edge, moisture reaches the screw holes, the panel grows around the fastener, and the screw begins to move. Once a hinge has lost its purchase, no amount of adjustment restores the door line — the surface the screw sits in has changed shape.
This is the practical reason a framed box is described as the regional standard rather than merely a traditional one. A 1.5-inch solid hardwood face frame moves far less with humidity than a thin panel does, and the hinge is mounted into solid wood rather than into the panel's substructure. The door stays on the line because the material it hangs from stays dimensionally stable, which is exactly what a house in this climate requires.
Cost model: the arithmetic behind the choice
The two constructions fail on different schedules, which is where the arithmetic sits. A frameless box that racks is corrected by replacing the unit at the full installed band — $500–$1,200 per linear foot — while a framed box that loosens at a hinge is corrected by re-driving the fastener into hardwood, a service call. On a 20-foot run at the semi-custom band ($350–$650 per linear foot, or $7,000–$13,000), the difference between those two outcomes is most of the run: you pay once to specify and twice to replace.
Storage has its own arithmetic. The face frame is 1.5 in of solid hardwood across the front of every unit, and frameless construction gives that width back to the opening. On a kitchen with 20 drawer banks and door openings, recovering the frame’s footprint at each one is real interior access — the return for accepting a panel-based carcass that must be built thicker to stay square.
Failure and maintenance truth table
Treat the box as a truth table: each symptom maps to one cause, and only some are recoverable.
- Doors drift out of flush — the box has lost square, not the hinge setting. Adjusting hinges cannot restore geometry the carcass has lost; the box is the repair.
- Glides bind mid-travel — the runners are no longer parallel because the panel deflected. Check twice a year in a humid room.
- Hinge screw spins in place — moisture reached a cut panel edge and the fastener lost purchase. On a panel box this is a box replacement; on a framed box it is a re-drive into the 1.5 in hardwood.
- Adjacent units stop aligning — one unit has twisted and the run was fitted to it. Detect before installation if possible.
Local calibration: Montgomery, Alabama
In the Montgomery metro the humidity swing decides, not the style brief. Every hinge and glide in a frameless kitchen bears directly into a side panel, and through a Central Alabama summer that panel is doing two jobs at once: carrying the door and moving dimensionally. A framed box moves the load into a face frame whose material is stable, which is why it is the regional standard here rather than merely traditional. The same reasoning holds from the riverfront and downtown districts out through Prattville, Wetumpka, Millbrook and Pike Road.
Decision matrix: choose X if…
| Choose | If your project… | Because |
|---|---|---|
| Framed (face-frame) | has a traditional or transitional elevation and carries wide, heavy drawers | the 1.5 in solid hardwood face frame distributes load and the hinges mount into that hardwood, which resists sagging and racking |
| Framed (face-frame) | sits in a room with hard humidity swings — garage, laundry, three-season space | solid hardwood moves far less with humidity than a thin panel, so the door stays on the line |
| Frameless (European) | is contemporary or handleless and every door stays at or under 18 in | there is no face frame to interrupt the front plane, so interior storage width is maximised |
| Frameless (European) | is climate-controlled and the boxes are specified in thicker plywood | panel-based construction needs extra thickness to prevent racking when no frame braces the box |
| Refacing | has existing boxes that are sound and square | it lands near half of full replacement and keeps the carcasses you already own |
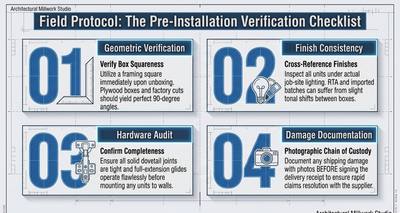
Contractor spec-handoff checklist
- Construction named on the quote: framed or frameless, with face-frame width stated if framed.
- Panel thickness specified for the box sides and the back panel if the build is frameless.
- Maximum door and drawer width stated, and held at or under 18 in on any frameless run.
- Hinge and glide brand, plus the mounting substrate each fastens into.
- Kiln-dried hardwood, moisture content below 10%, for every face frame.
- Wet-zone and unconditioned-room units specified in plywood with sealed cut edges.
- Licence and insurance verified with the Alabama Home Builders Licensure Board before deposit.
Sources
- The Smart Remodeler's Guide to Southern Cabinetry (NotebookLM deck) — Central Alabama climate challenge, framed-versus-frameless rigidity comparison, and Montgomery Metro cost benchmarks.
- 2026 Cabinet Market Intelligence & Strategic Sourcing Guide (NotebookLM deck) — framed box dimensions (1.5 in face frame, 3/4 in plywood sides, 5/8 in back) and frameless structural limits.
- KCMA A161.1-2022 (ANSI/KCMA) — published structural load and racking test protocols.
- Alabama Home Builders Licensure Board — contractor licence verification (confirm current status with the authority having jurisdiction).
Deciding between framed and frameless cabinetry in Montgomery? Call (334) 500-4632 and we will match you with local custom cabinet professionals across Montgomery, Prattville, Wetumpka, Millbrook and Pike Road. Free, no obligation.
Ready to Talk to a Local Cabinet Pro?
Get free, no-obligation quotes from pre-vetted Montgomery cabinet professionals — licensing, insurance and references checked before you are introduced.
Get Matched in Montgomery →