Verdict: three priorities, three different layers of one cabinet
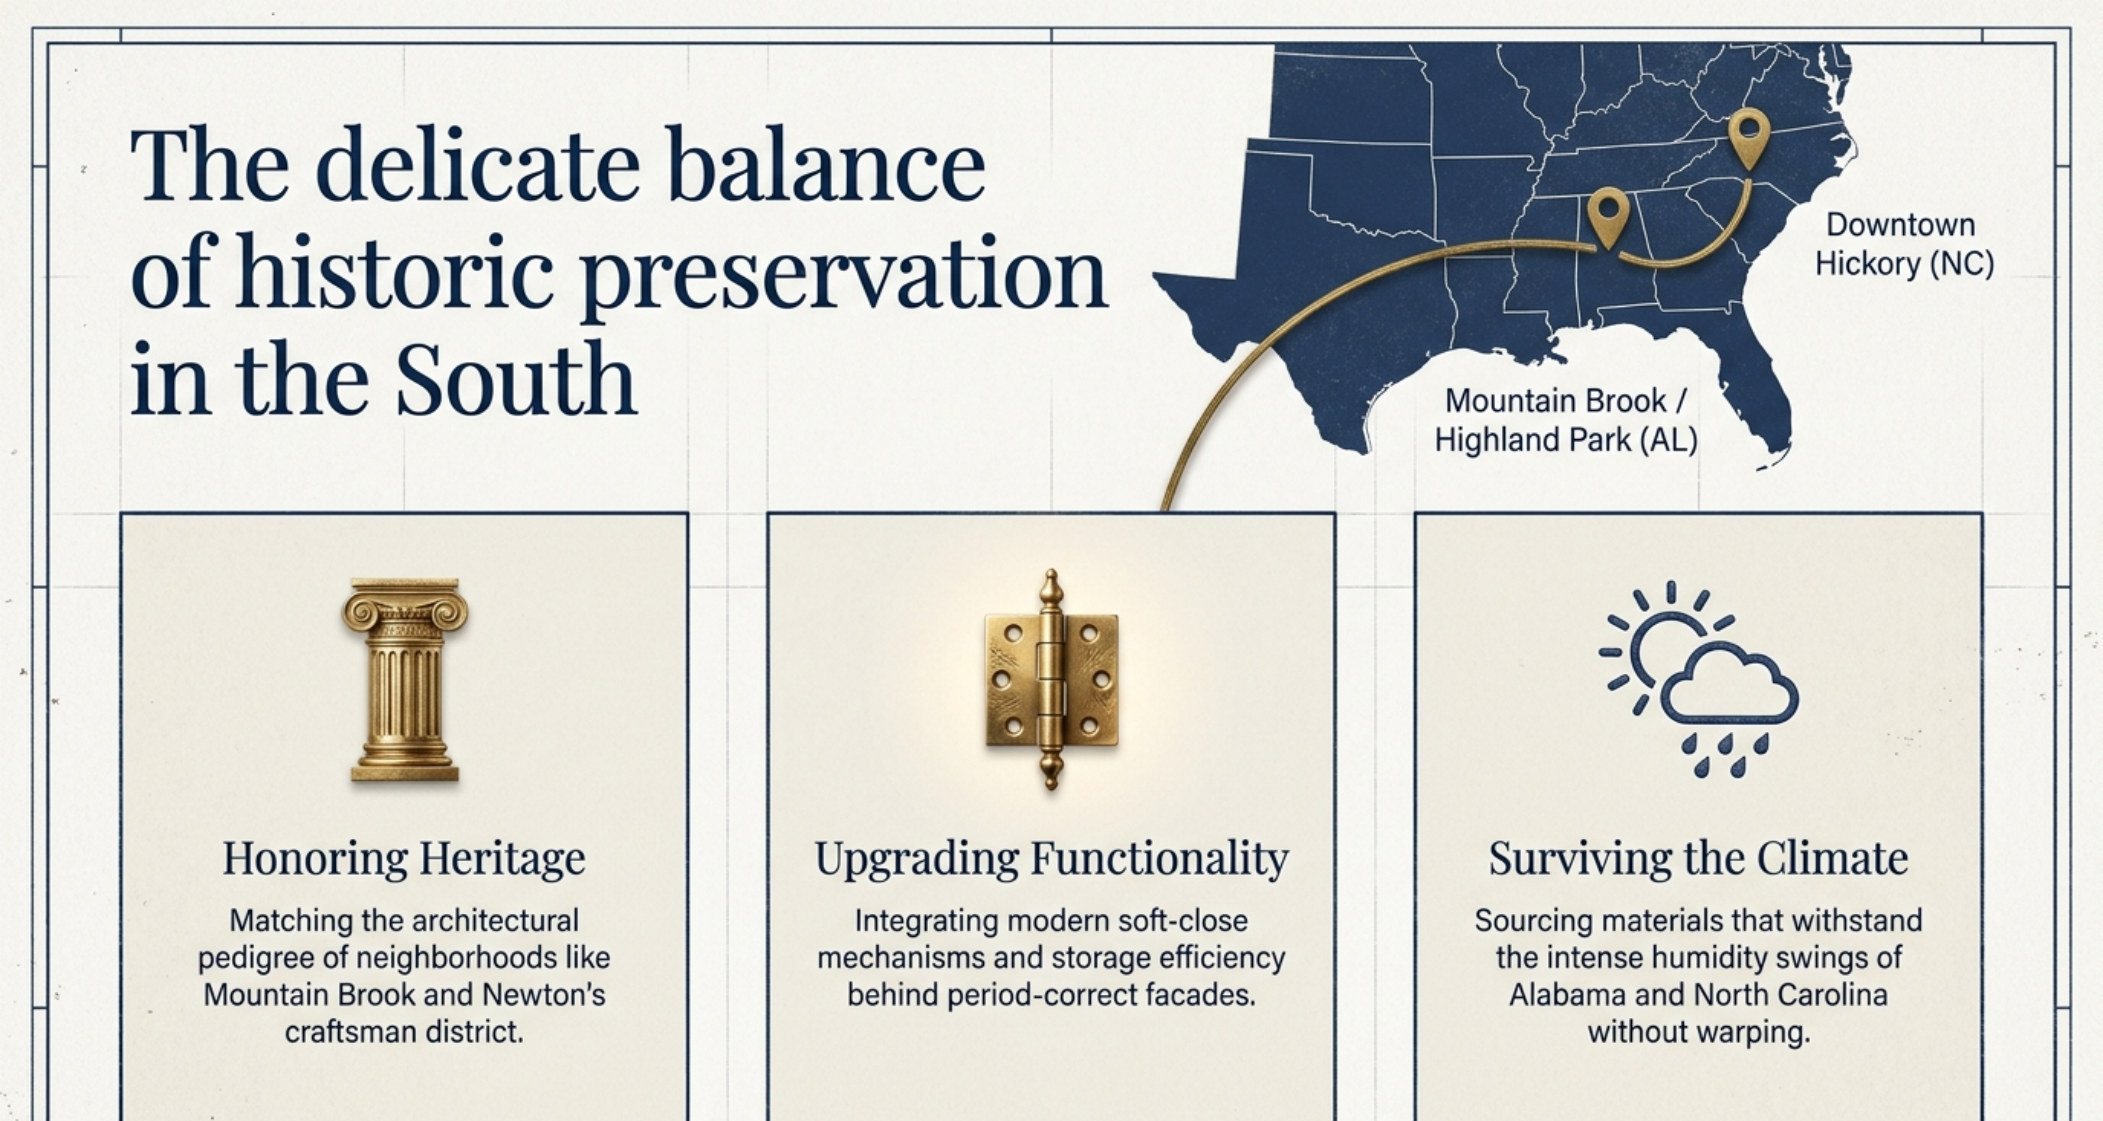
A cabinet project in a historic home is not a single decision, it is three decisions that have to be satisfied simultaneously. Honour the architectural pedigree the street sees. Deliver modern function behind the facade, with soft-close mechanisms and storage that works for a household in 2026. And source materials that withstand Southern humidity swings without warping. The reason so many historic kitchen projects disappoint is that all three priorities get applied to the same visible surface, where they compete. Applied to separate layers of the same cabinet, they stop competing entirely. This is written for homeowners around Montgomery, AL who are looking into kitchen cabinet installation and want the honest version rather than a sales page.
| Priority | Which layer of the cabinet it governs | What satisfies it | What breaks it |
|---|---|---|---|
| Honouring heritage | Exterior-visible fronts, hardware and profiles | Period-correct door profiles, period finishes, original face frames retained | Modern slab fronts or mid-century pulls on a period elevation |
| Upgrading functionality | Hidden mechanisms and interior layout | Soft-close hinges, full-extension glides, pull-outs and tall storage behind period fronts | Sacrificing storage for authenticity, or exposing modern mechanisms on a visible face |
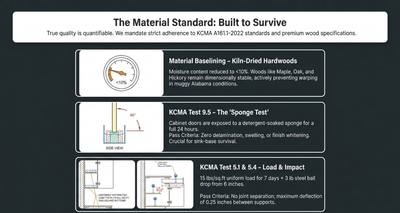
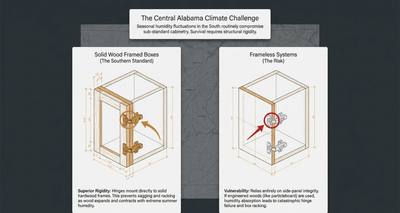
| Surviving the climate | Box construction, panel substrates and finishes | Plywood boxes, kiln-dried stock below 10% moisture content, sealed edges | Composite panels in wet zones and unsealed cut edges |
Deck baseline: the three priorities are met by three different layers — they only conflict when they are asked to share one surface.
Where each priority costs money
Because the priorities sit on different layers, their costs land in different places on the quote, which makes the budget manageable once they are separated. Heritage costs live in the finish and hardware schedule. Function costs live in the mechanisms and the interior fittings. Climate costs live in the box and the substrates. A homeowner who wants a cheaper historic project can economise on one layer without compromising the other two — but only if the quote separates them.
| Budget line | Heritage demand | Function demand | Climate demand |
|---|---|---|---|
| Door fronts | Period profile and finish matched to the house | Robust enough for daily use | Kiln-dried hardwood, moisture-resistant finish |
| Hardware | Visible pulls in a period finish | Soft-close hinges and full-extension glides | Corrosion-resistant, mounted into solid material |
| Box | Concealed behind the original face frame | Accommodates pull-outs, tall storage, appliance envelopes | Plywood throughout; no composite in wet zones |
| Interior | Not visible | Adjustable shelving, drawer dividers, organisers | Sealed edges; stable shelving under load |
Separating the layers is what turns a historic project from a compromise into three specifications.
Local calibration for Montgomery's historic districts
The balance is the same everywhere, but which priority dominates depends on the property. Homes in the riverfront and downtown districts carry elevations that are read from the street, so heritage governs the exterior, and any exterior-visible change is where the review process concentrates. Newer properties in the metro's outlying communities invert the balance: function and climate govern, and heritage is a matter of matching the style of the house rather than satisfying a district. Specific district and municipal requirements vary by property, so treat this as the deck baseline and confirm current rules locally with the authority having jurisdiction before ordering anything exterior-visible.
| Property type | Dominant priority | Where the budget goes first | Where it can economise |
|---|---|---|---|
| Street-facing period elevation | Heritage governs the visible layer | Fronts, profiles and period-finish hardware | Interior fittings and concealed mechanisms |
| Historic structure, non-visible room | Climate and function govern | Plywood boxes, kiln-dried stock, sealed edges | Elaborate front detailing |
| Newer home in a period style | Function governs; heritage is stylistic | Mechanisms, storage and durable surfaces | Strict period hardware matching |
| Wet room in any historic property | Climate governs regardless of district | Plywood box, no composite within an inch of the floor | Nothing — this is the layer that cannot be economised |
Hard requirements vary by district and property; confirm current rules locally before ordering exterior-visible components.
The one layer that is never negotiable
Heritage and function are both flexible in the sense that a house can be restored in phases, and a kitchen can gain its pull-outs next year. The climate layer is not flexible, because the failure it prevents is structural and irreversible. Particleboard or MDF in a wet zone swells permanently, and once a base panel has swelled the only correction is replacement — which in a historic house means matching a period front that may itself be difficult to reproduce. That asymmetry is why the box specification should be settled first and economised only as a last resort, whatever the district requires of the exterior.
The practical ordering for a Montgomery historic project is therefore: settle the exterior to satisfy heritage, then design the interior to deliver modern function, then engineer the box and the wet zones for the climate regardless of both. Do that and the three priorities reinforce each other — a period-correct kitchen with modern mechanisms inside it, built on a carcass that will still be square in twenty years.
Where the three priorities collide in practice
The collisions are predictable. Heritage and function collide over storage: the period elevation wants a flat, unbroken door front, while modern function wants deep drawers and pull-outs, and those need a deeper box that may not exist behind the existing face. Heritage and climate collide over materials: the historically correct panel might be a solid wood that is available and appropriate, while a modern composite would be more dimensionally stable but wrong for the elevation and vulnerable at its edges. Function and climate collide inside the wet zones: the sink base is where modern functionality puts the most strain on the material that has to look period-correct from the outside.
Resolving the collisions is not a design problem, it is a sequencing problem. Settle the exterior first, because it is the part that is reviewed and the part a buyer reads; then solve the interior with modern construction and hardware that no one sees; then engineer the wet zones with plywood and sealed edges regardless of how the exterior is finished. Done in that order, the three priorities stop competing and start describing three different layers of the same cabinet.
Cost model: the arithmetic of three layers
The three priorities price on different lines, which is what makes the budget manageable once they are separated. A full custom kitchen in the metro sits at $10,000–$30,000 and a custom vanity at $2,000–$6,000. Refacing lands near half of replacement — $5,000–$15,000 for a kitchen and $1,000–$3,000 for a vanity — and that saving is what funds a period hardware schedule without disturbing the boxes. Targeted furniture-grade built-ins stay under $7,000.
The arithmetic that decides the project is which layer absorbs the cut. Taking $2,000 out of the heritage schedule means fewer period pulls and hinges; taking the same $2,000 out of the box means a wet-zone failure corrected by replacement at the full band, plus matching a period front that may no longer be made. The first cut is a design decision; the second is a schedule risk.
Failure and maintenance truth table
- Period hardware approved, mechanisms fail — the heritage layer was specified and the function layer was not. Replace the mechanism behind the period face; check soft-close twice a year.
- Review board rejects a visible change — an exterior-visible component was ordered before approval. A pre-order check, and its cost is lead time, not the part.
- Box swells at a wet zone — the climate layer was economised on. Permanent; the base unit is remade and the period front re-matched.
- Door edges lift on a painted front — moisture reached a composite edge. Replace the front, then re-seal every cut edge in the run.
- Lead-safe practices missed on a pre-1978 home — a regulated requirement, not a preference. Confirmed before any demolition begins.
Local calibration: Montgomery, Alabama
Which priority dominates is a property question here. Homes in the riverfront and downtown districts carry elevations read from the street, so heritage governs and any exterior-visible change is where scrutiny concentrates — and much of that stock predates 1978, so EPA lead-safe work practices apply during removal. Newer properties out toward Prattville, Wetumpka, Millbrook and Pike Road invert the balance: function and climate govern, and heritage is a matter of matching the style of the house. Confirm district rules and county permit triggers locally before ordering anything visible.
Decision matrix: choose X if…
| Choose | If the property… | Because |
|---|---|---|
| Heritage-first detailing | is a street-facing elevation in a historic district | the reviewed surface is the one a buyer and a review board both read, so the period schedule is where the budget belongs |
| Function-first interiors | is a newer or non-district home in the outlying metro | nothing on the exterior is reviewed, so soft-close mechanisms and storage depth can lead the design |
| Refacing | has boxes that are sound but fronts that are dated | it lands near half of replacement and keeps the carcasses, leaving budget for period hardware |
| Furniture-grade built-ins | needs targeted storage rather than a full kitchen | the scope stays under $7,000 and does not disturb the elevation at all |
| A plywood box with sealed edges, always | regardless of what the exterior looks like | the climate layer is the one that cannot be restored after it fails |
Contractor spec-handoff checklist
- Which layer any cut applies to, stated on the quote: heritage finish schedule, function mechanisms, or climate box.
- Elevation materials and hardware submitted for any historic-district review before ordering.
- Box substrate named as plywood with sealed cut edges, independent of the exterior finish.
- Wet-zone units (sink, dishwasher, refrigerator, powder room) listed individually.
- Soft-close and full-extension hardware named by brand and rating.
- Lead-safe work practice confirmation for pre-1978 removal, in writing.
- Permit triggers identified: countertop or plumbing tie-ins that require a county permit.
- Licence and insurance verified with the Alabama Home Builders Licensure Board before deposit.
Sources
- Historic Home Transformation (NotebookLM deck) — the three-priority framework, refacing-versus-replacement economics and historic review triggers.
- KCMA A161.1-2022 (ANSI/KCMA) — published material and finish durability test protocols.
- U.S. EPA Lead Renovation, Repair and Painting rule — lead-safe practice requirement for pre-1978 housing (confirm applicability locally).
- Alabama Home Builders Licensure Board — contractor licence verification (confirm current status with the authority having jurisdiction).
Planning cabinetry in a historic Montgomery home? Call (334) 500-4632 and we will match you with local custom cabinet professionals across Montgomery, Prattville, Wetumpka, Millbrook and Pike Road who work in period properties. Free, no obligation.
Ready to Talk to a Local Cabinet Pro?
Get free, no-obligation quotes from pre-vetted Montgomery cabinet professionals — licensing, insurance and references checked before you are introduced.
Get Matched in Montgomery →